BEDS2
BATHS1 full
SQUARE FEET1,218
MLS#1108613
STATUSActive
PROPERTY TYPEResidential - Single Family
SUBDIVISIONFont Sub
Property Description
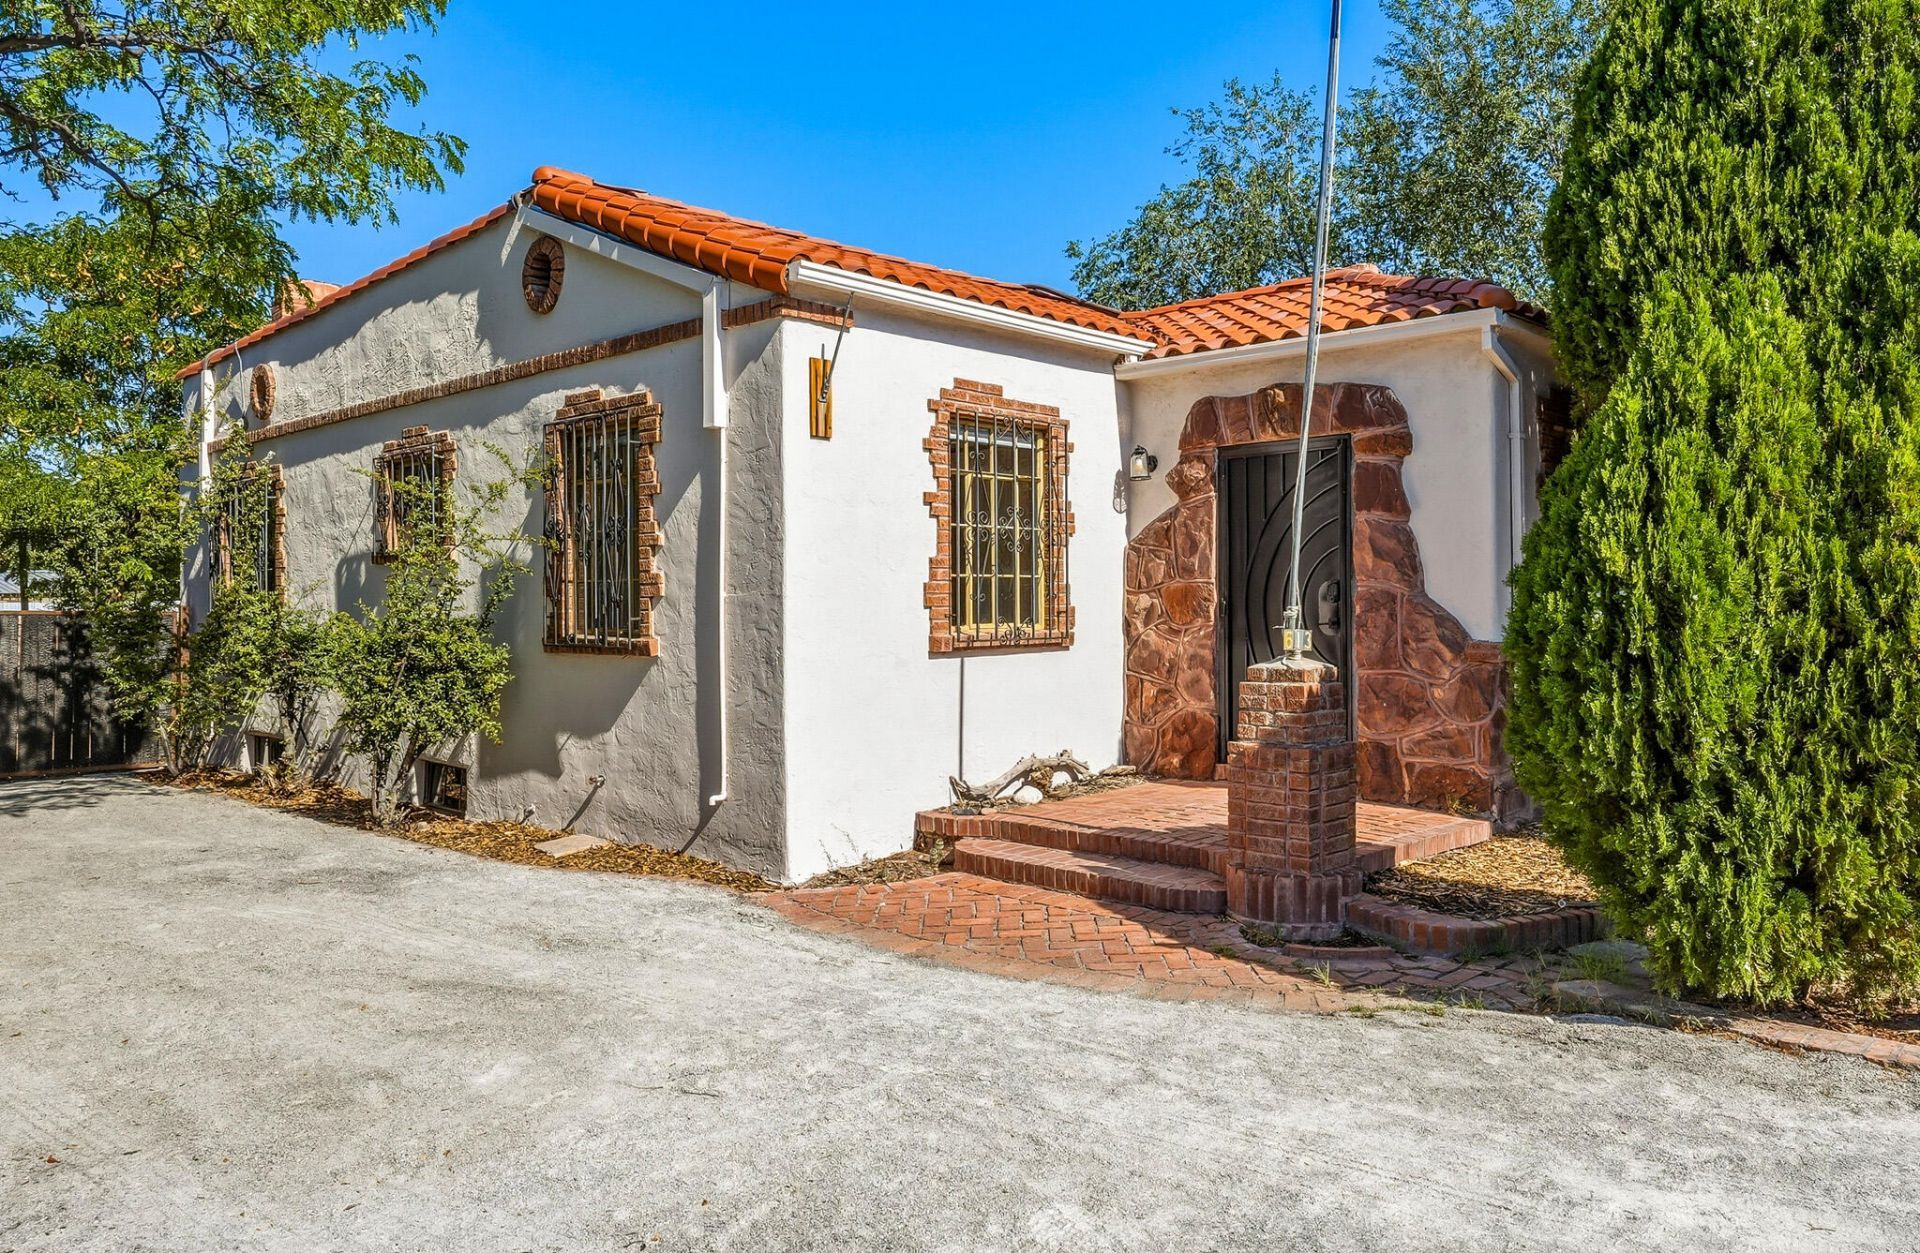
Welcome to 613 Isleta SW! This enchanting bungalow styled home has been extensively remodeled incorporating modern architectural features yet retaining the home's vintage charm. The large lot (.38 acre) is a private oasis offering: a large covered patio with outdoor kitchen with a Wolf cooktop, artistic metal pergola, 293 SF storage/studio, carport, garden area. Additionally, there's a new sauna with outside shower and cold plunge! The floor-plan offers a nearly 500 SF heated/cooled walk-out basement with roughed in plumbing-waiting for someone's vision to finish it! Other features include: Cove ceilings, stone fireplace, completely remodeled kitchen, mini-splits, automated driveway gate. C-1 allows for many possibilities! Just minutes to downtown ABQ and I-25.
Property Features
Property Type: Residential - Single Family
Basement: Partial
Basement: Yes
Cooling: Ductless, Multi Units
Fireplaces: 2
Garage: 1
Heating: Ductless
Home Style: Bungalow
Lot Size: 0.38 Acres
Roof Type: Bitumen, Pitched, Tile
Stories: 1.0
Taxes: $4,838
Year Built: 1932
Amenities
Cove Ceiling
Entrance Foyer
High Speed Internet
Main Level Primary
Fire Pit
Patio
Feature Descriptions
Accessibility: None
Appliances: Built-In Gas Range, Dishwasher, Refrigerator
Days on Site: 4
Exterior: Block
Fencing: Full, Gate
Fireplace: Custom
Flooring: Tile
Laundry: Electric Dryer Hookup
Lot: Landscaped
Parcel#: 101305619806030416
Parking: Detached, Garage, Workshop in Garage
Parking Notes: Detached, Garage, Workshop in Garage
Patio/Porch: Covered, Patio
Security: Security Gate, Window Bars
Sewer: Public Sewer
Utilities: Cable Connected
Water: Public
Window: Clad, Metal
Local Schools
High School: Rio Grande
Middle School: Ernie Pyle
Elementary School: Armijo
Listed By / Shown By
Listed By
Agency Name: Realty One of New Mexico
Agency Phone: (505) 554-2213
Shown By
Agent Name: Rachael Flance
Agent Phone: (505) 977-6569
Agency Title: Coldwell Banker Legacy

Estimate Your Payment
Estimated Payment
$ 1,283.95 per month $778.73 Principal & Interest $403.17 Property Tax $102.05 Homeowner's InsuranceChange Payment Information


Privacy Policy / DMCA Notice / ADA Accessibility


This site is hosted, designed and copyright
© 1994 - 2026 by
Delta Media Group, Inc. -- Patent Pending --
613 Isleta Boulevard Sw | MLS# 1108613
This single family home located at 613 Isleta Boulevard Sw, Albuquerque, NM 87105 is currently listed for sale with an asking price of $349,900. This property was built in 1932 and has 2 bedrooms and 1 full baths with 1218 sq. ft. Isleta Boulevard Sw is located in the Font Sub subdivision. Search Font Sub real estate on rflance.cblegacy.com today.