BEDS3
BATHS2 full
SQUARE FEET2,081
MLS#202602492
STATUSActive
PROPERTY TYPEResidential - Single Family
Property Description
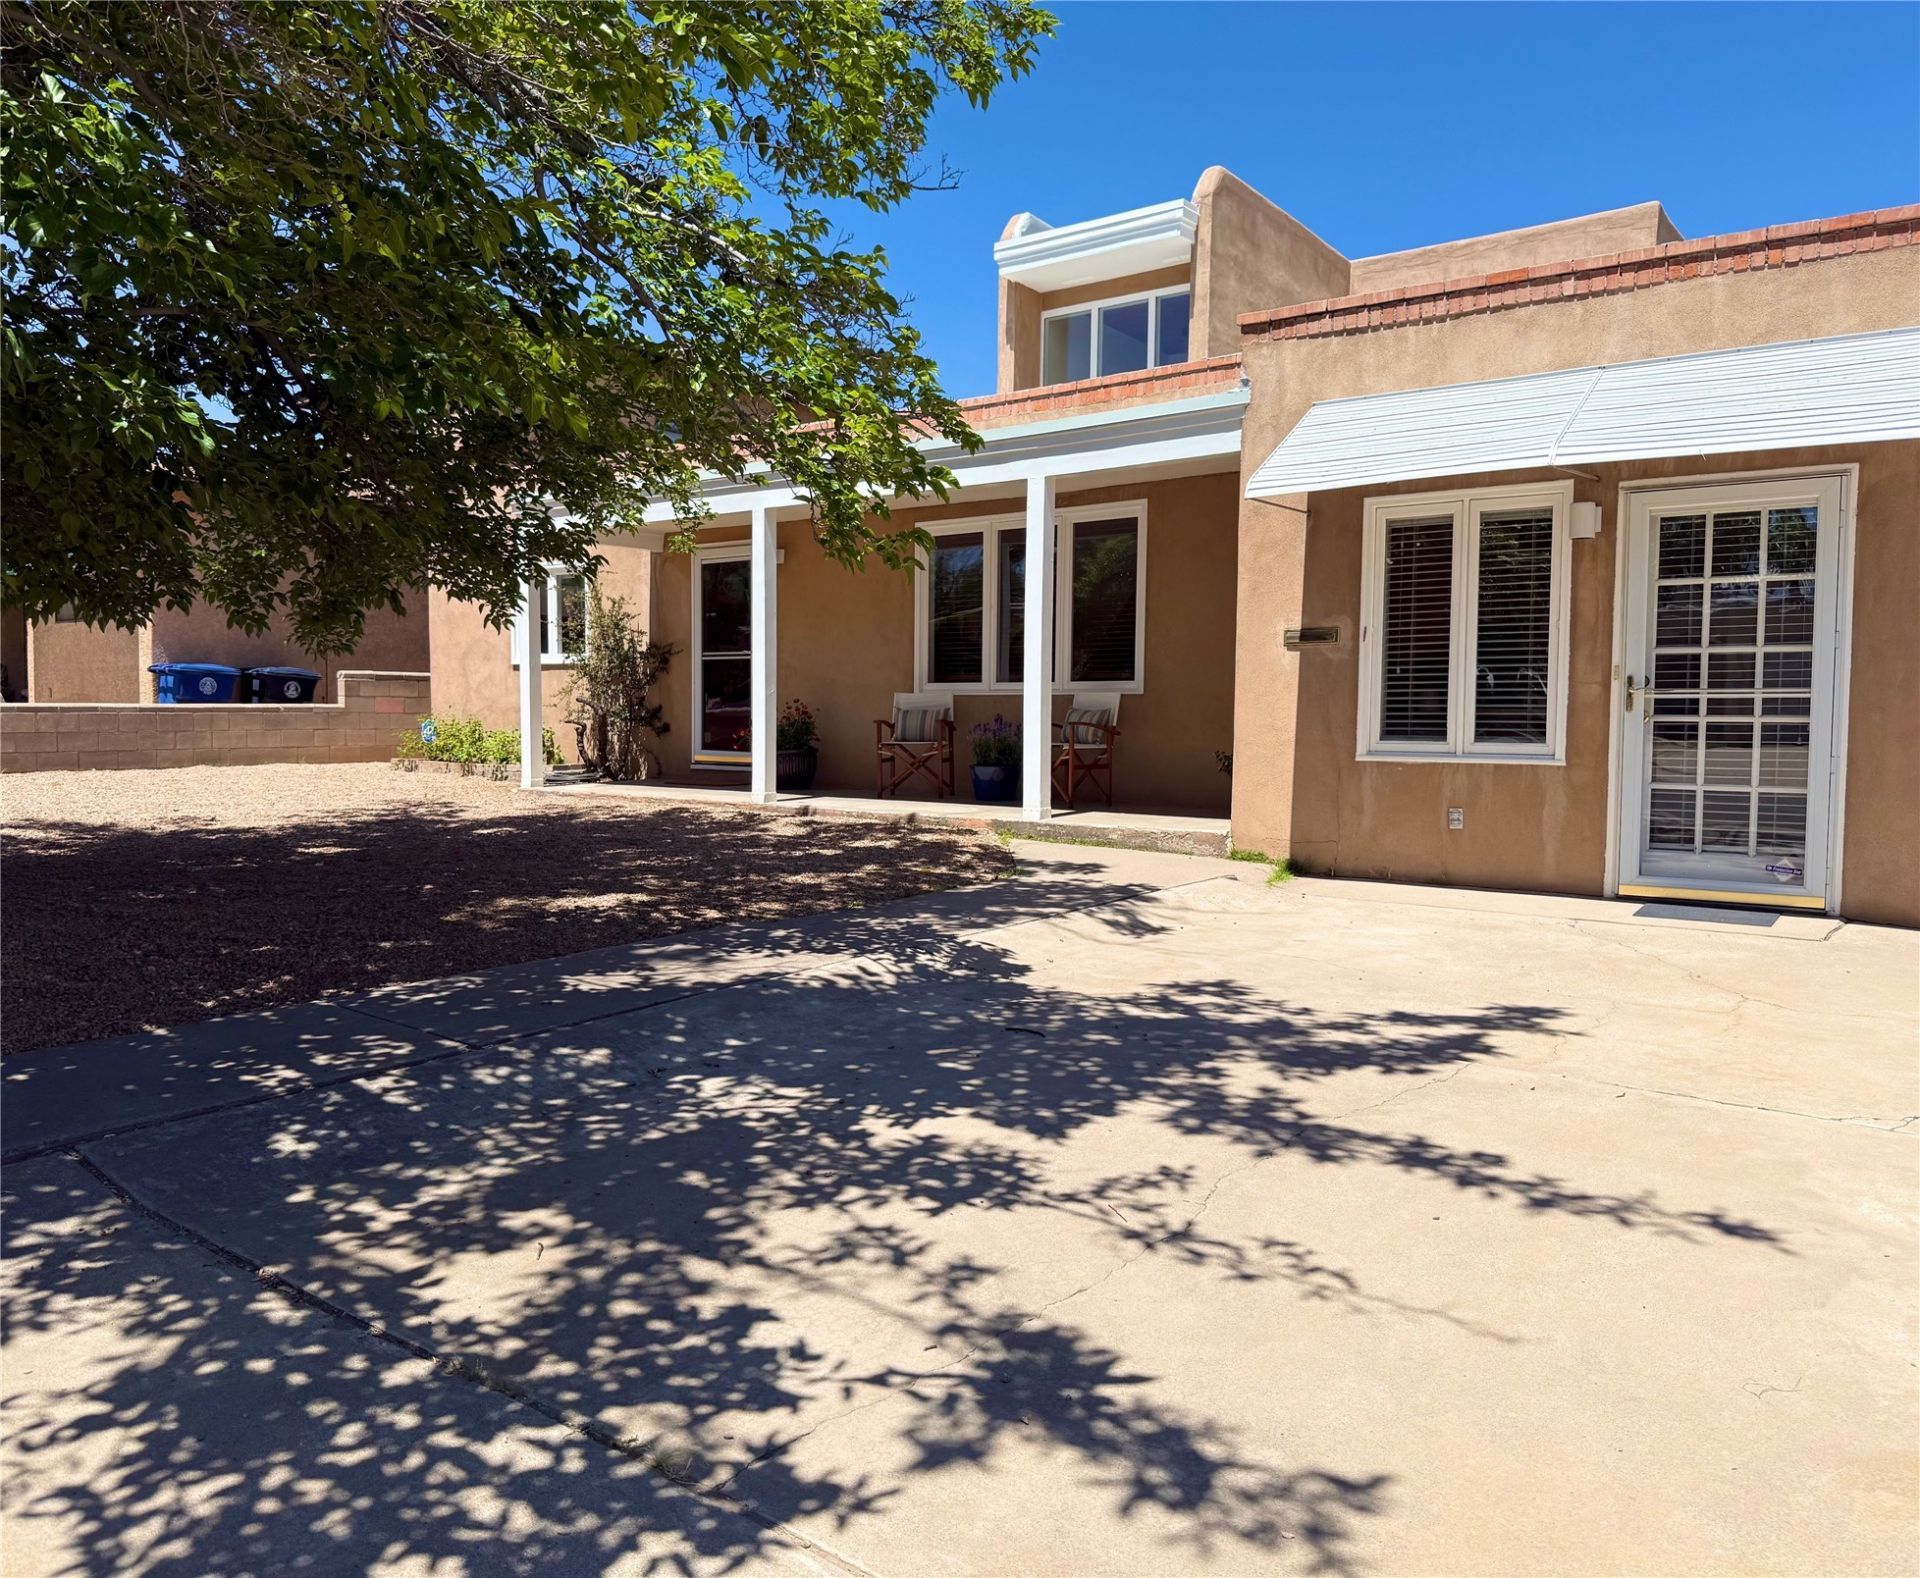
Fresh Price ? Now Offered at $465,000. Thoughtfully reimagined with an emphasis on warmth, craftsmanship, and everyday living, this distinctive mid-century residence offers a rare blend of architectural character and modern functionality. Originally built in 1950, the 2,081 sq ft home has been expanded with exceptional attention to detail, creating inviting spaces that feel both timeless and comfortable. The custom kitchen serves as the heart of the home with abundant cabinetry, glass-front built-ins, designer tile backsplash, a gas cooktop island, skylights, and generous workspace for gathering with family and friends. Natural light fills the home, highlighting warm wood accents, clean lines, and an effortless connection between indoor and outdoor living. The primary suite offers Sandia Mountain views and an iconic Malm fireplace. Outside, mature fruit trees, grape vines, established garden beds, and open space invite the next owner to cultivate their own private garden retreat. Ideally located near Ridgecrest, Nob Hill, UNM, and downtown Albuquerque, this home offers a distinctive lifestyle, timeless character, and exceptional value.
Property Features
Property Type: Residential - Single Family
Cooling: Evaporative Cooling
Fireplaces: 2
Heating: Baseboard, Hot Water
Home Style: Territorial
Lot Size: 0.17 Acres
Roof Type: Reflective
Stories: 2.0
Year Built: 1950
Amenities
Interior Steps
Feature Descriptions
Accessibility: Not ADA Compliant
Days on Site: 64
Fireplace: Wood Burning, Wood BurningStove
Sewer: Public Sewer
Water: Public
Room Sizes
Primary Bedroom: 19 X 15.9 Level - Second
Kitchen: 12.4 X 11.4 Level - Main
Living Room: 11.5 X 17.8 Level - Main
Local Schools
High School: Unknown
Middle School: Unknown
Elementary School: Unknown
Listed By / Shown By
Listed By
Agency Name: Berkshire HHNMP
Agency Phone: (505) 798-6300
Shown By
Agent Name: Rachael Flance
Agent Phone: (505) 977-6569
Agency Title: Coldwell Banker Legacy

Estimate Your Payment
Estimated Payment
$ 1,170.51 per month $1,034.89 Principal & Interest $0.00 Property Tax (data not provided by mls) $135.63 Homeowner's InsuranceChange Payment Information


Privacy Policy / DMCA Notice / ADA Accessibility


This site is hosted, designed and copyright
© 1994 - 2026 by
Delta Media Group, Inc. -- Patent Pending --
4643 Idlewilde Lane Se | MLS# 202602492
This single family home located at 4643 Idlewilde Lane Se, Albuquerque, NM 87108 is currently listed for sale with an asking price of $465,000. This property was built in 1950 and has 3 bedrooms and 2 full baths with 2081 sq. ft. Search Albuquerque real estate on rflance.cblegacy.com today.