BEDS5
BATHS1 full 1 partial
SQUARE FEET1,812
MLS#202505227
STATUSActive
PROPERTY TYPEResidential - Single Family
Property Description
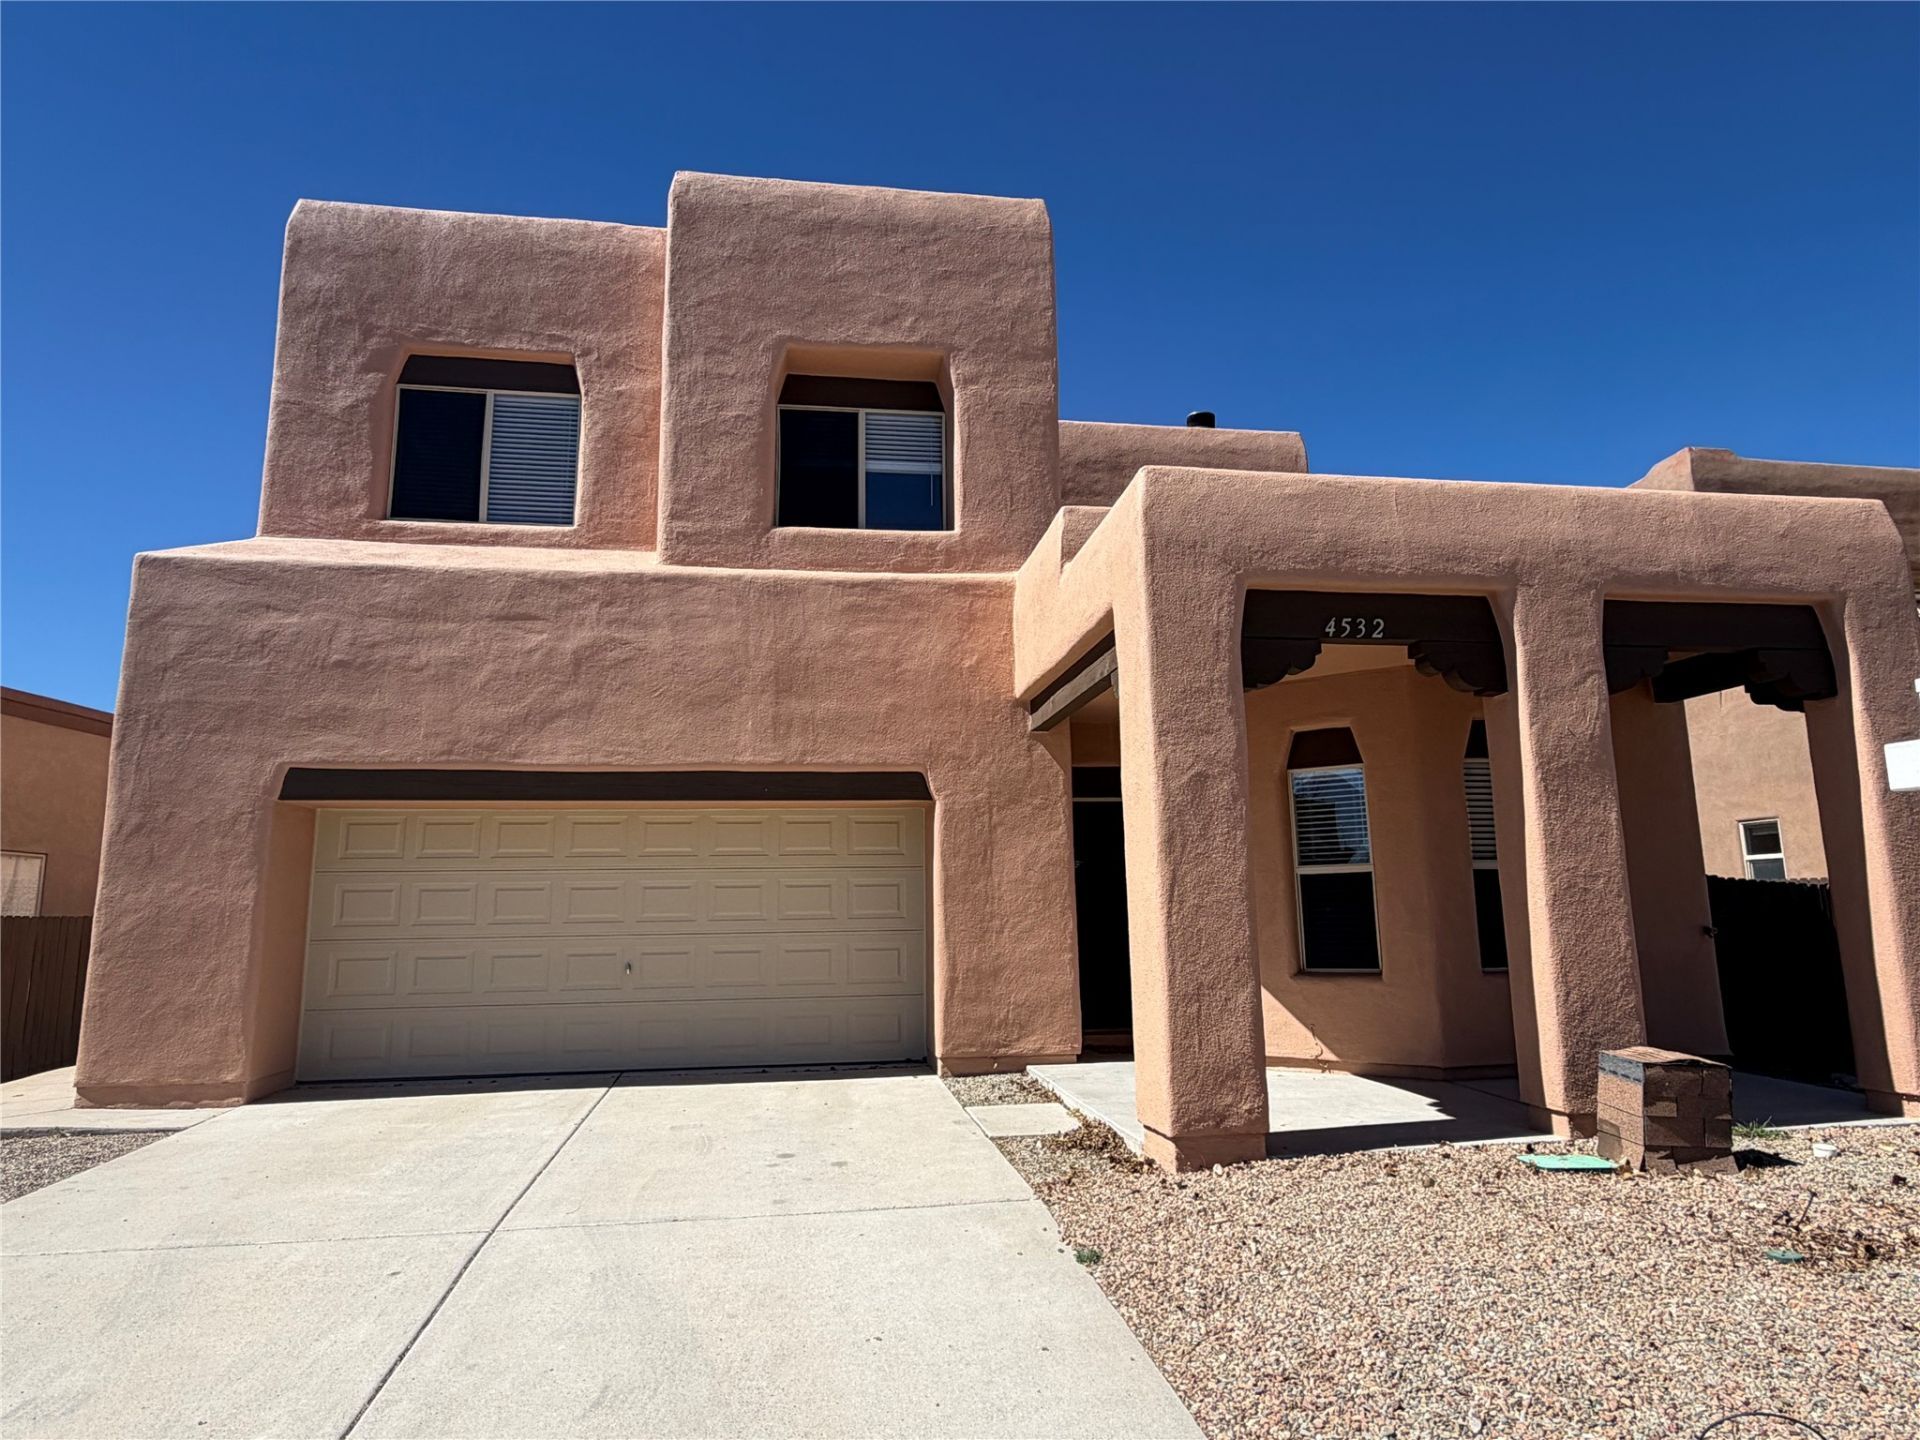
Welcome to this updated 5-bedroom, 2.5-bathroom home offering modern comfort and move-in-ready appeal! Fresh new flooring and paint throughout. The kitchen features NEW cabinets, countertops, a refrigerator, and stove?perfect for everyday living and entertaining. Outside, the curb appeal shines with NEW exterior paint, fresh xeriscape landscaping design, and freshly stained wood fencing for added privacy. The finished garage also boasts durable NEW epoxy flooring. Recent mechanical upgrades ensure peace of mind: an updated water heater (less than 2 years old), and a roof replaced with premium silicone foam approximately 5 years ago, backed by a 10-year guarantee from the installation date.
Property Features
Property Type: Residential - Single Family
Cooling: Central Air, Refrigerated
Fireplaces: 1
Garage: 2 car attached
Heating: Forced Air, Fireplace(s), Natural Gas
Home Style: Pueblo, Spanish
Lot Size: 0.10 Acres
Roof Type: Flat
Stories: 2.0
Year Built: 2007
Amenities
Interior Steps
Feature Descriptions
Accessibility: Not ADA Compliant
Appliances: Dishwasher, Gas Cooktop, Refrigerator
Days on Site: 253
Exterior: Frame, Stucco
Fireplace: Wood Burning
Parcel#: 910011561
Parking: Attached, Direct Access, Garage
Parking Notes: Attached, Direct Access, Garage
Sewer: Public Sewer
Utilities: Electricity Available
Water: Public
Room Sizes
Bedroom 4: 10 X 10 Level - Second
Bedroom 3: 10 X 10 Level - Second
Bedroom 2: 14 X 9.1 Level - Second
Bedroom 1: 12.1 X 9.5 Level - First
Primary Bedroom: 14 X 12.5 Level - Second
Dining Room: 11.9 X 10 Level - First
Kitchen: 11.9 X 10.8 Level - First
Living Room: 13.1 X 13.7 Level - First
Local Schools
High School: Capital
Middle School: Nina Otero Community School
Elementary School: Nina Otero Community School
Listed By / Shown By
Listed By
Agency Name: Realty One of New Mexico
Agency Phone: (505) 883-9400
Shown By
Agent Name: Rachael Flance
Agent Phone: (505) 977-6569
Agency Title: Coldwell Banker Legacy

Estimate Your Payment
Estimated Payment
$ 1,306.44 per month $1,155.07 Principal & Interest $0.00 Property Tax (data not provided by mls) $151.38 Homeowner's InsuranceChange Payment Information


Privacy Policy / DMCA Notice / ADA Accessibility


This site is hosted, designed and copyright
© 1994 - 2026 by
Delta Media Group, Inc. -- Patent Pending --
4532 Solecito | MLS# 202505227
This single family home located at 4532 Solecito, Santa Fe, NM 87507 is currently listed for sale with an asking price of $519,000. This property was built in 2007 and has 5 bedrooms and 1 full and 1 partial baths with 1812 sq. ft. Search Santa Fe real estate on rflance.cblegacy.com today.