BEDS3
BATHS2 full 1 partial
SQUARE FEET2,114
MLS#1108616
STATUSActive
PROPERTY TYPEResidential - Single Family
SUBDIVISIONPlat Of Riverview Estates
Property Description
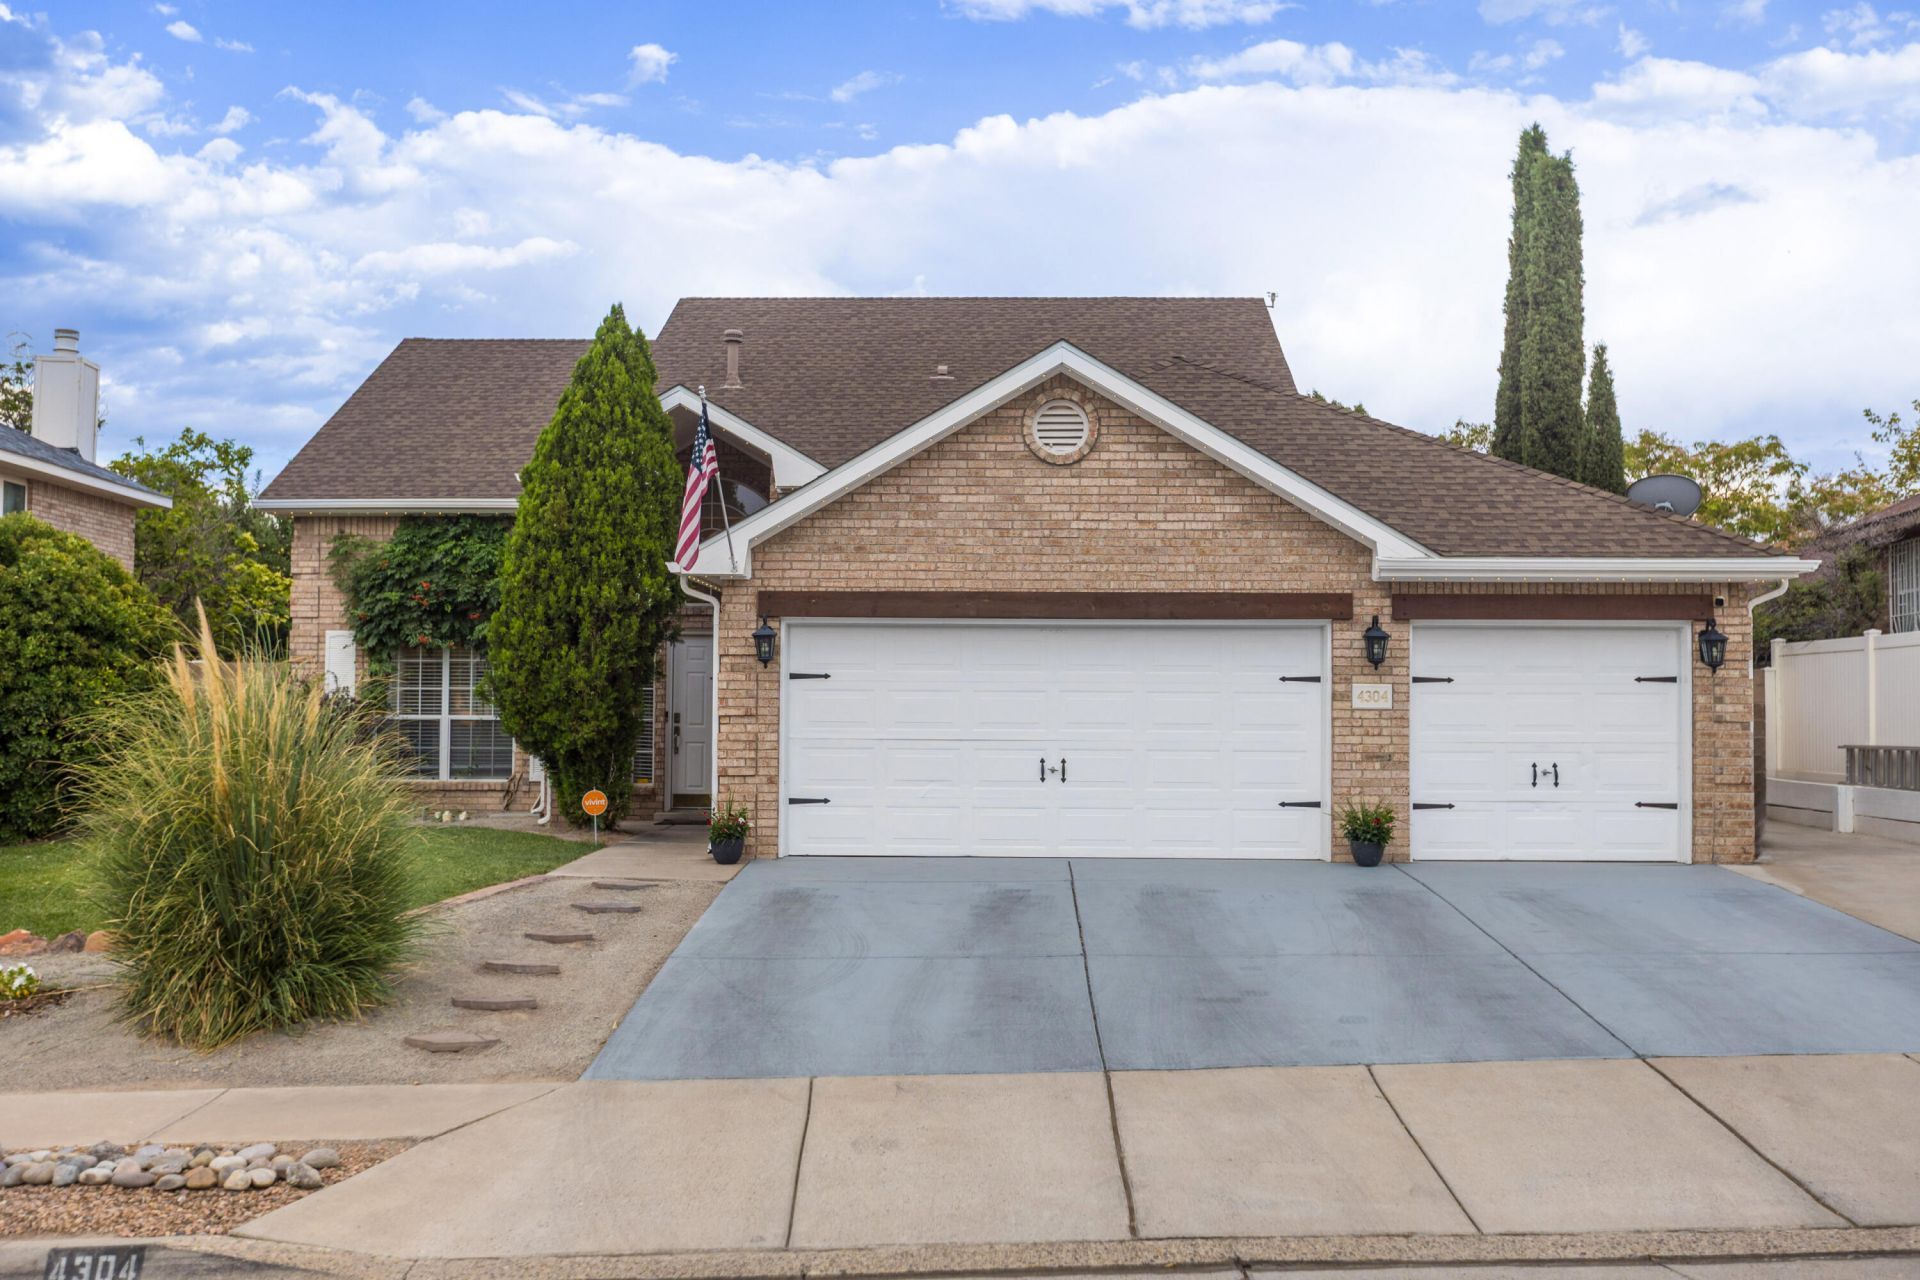
Cool off this summer in your very own dream backyard including pool w/ automatic cover, pergolas, covered patio, and basketball court. Inside the primary bedroom is tucked away downstairs for maximum privacy and accessibility. The kitchen was updated with granite countertops, stainless steel appliances, and new hardware. Upstairs a spacious loft designed for entertaining with attached deck and two additional bedrooms. Located one block from a Piedras Marcadas Trailhead connecting to the Rio Grande Bosque, Petroglyph National Monument, and Mariposa Park. Easy access to groceries and restaurants off of Coors & Paseo! The home also features a garage with third bay suitable for a gym, workshop, or storage for extra equipment. Smart technology throughout controlled directly from your phone. Integrated systems include exterior trim lights, security cameras, door keypads, wall oven, a garage door opener with camera, an alarm system, smoke detectors, and the thermostat.
Property Features
Property Type: Residential - Single Family
Cooling: Refrigerated
Fireplaces: 1
Garage: 3 car attached
Heating: Central, Natural Gas
Lot Size: 0.22 Acres
Roof Type: Pitched, Shingle
Stories: 2.0
Taxes: $4,177
Year Built: 1993
Amenities
High Ceilings
Jetted Tub
Kitchen Island
Multiple Living Areas
Main Level Primary
Water Closet(s)
Walk-In Closet(s)
Deck
Private Entrance
Privacy Wall
Private Yard
Feature Descriptions
Days on Site: 4
Fencing: Wall
Flooring: Vinyl
Laundry: Electric Dryer Hookup
Parcel#: 101206326242321910
Parking: Attached, Door-Multi, Garage, Two Car Garage, Storage
Parking Notes: Attached, Door-Multi, Garage, Two Car Garage, Storage
Patio/Porch: Covered, Deck, Patio
Sewer: Public Sewer
Swimming Pool: Yes
Utilities: Electricity Connected, Natural Gas Connected, Sewer Connected, Water Connected
Water: Public
Window: Double Pane Windows, Insulated Windows
Listed By / Shown By
Listed By
Agency Name: Tradition
Agency Phone: (505) 219-1995
Shown By
Agent Name: Rachael Flance
Agent Phone: (505) 977-6569
Agency Title: Coldwell Banker Legacy

Estimate Your Payment
Estimated Payment
$ 1,732.31 per month $1,223.84 Principal & Interest $348.08 Property Tax $160.39 Homeowner's InsuranceChange Payment Information


Privacy Policy / DMCA Notice / ADA Accessibility


This site is hosted, designed and copyright
© 1994 - 2026 by
Delta Media Group, Inc. -- Patent Pending --
4304 Rio Colorado Road Nw | MLS# 1108616
This single family home located at 4304 Rio Colorado Road Nw, Albuquerque, NM 87120 is currently listed for sale with an asking price of $549,900. This property was built in 1993 and has 3 bedrooms and 2 full and 1 partial baths with 2114 sq. ft. Rio Colorado Road Nw is located in the Plat Of Riverview Estates subdivision. Search Plat Of Riverview Estates real estate on rflance.cblegacy.com today.