BEDS6
BATHS2 full
SQUARE FEET5,436
MLS#202603373
STATUSActive
PROPERTY TYPEResidential - Single Family
Property Description
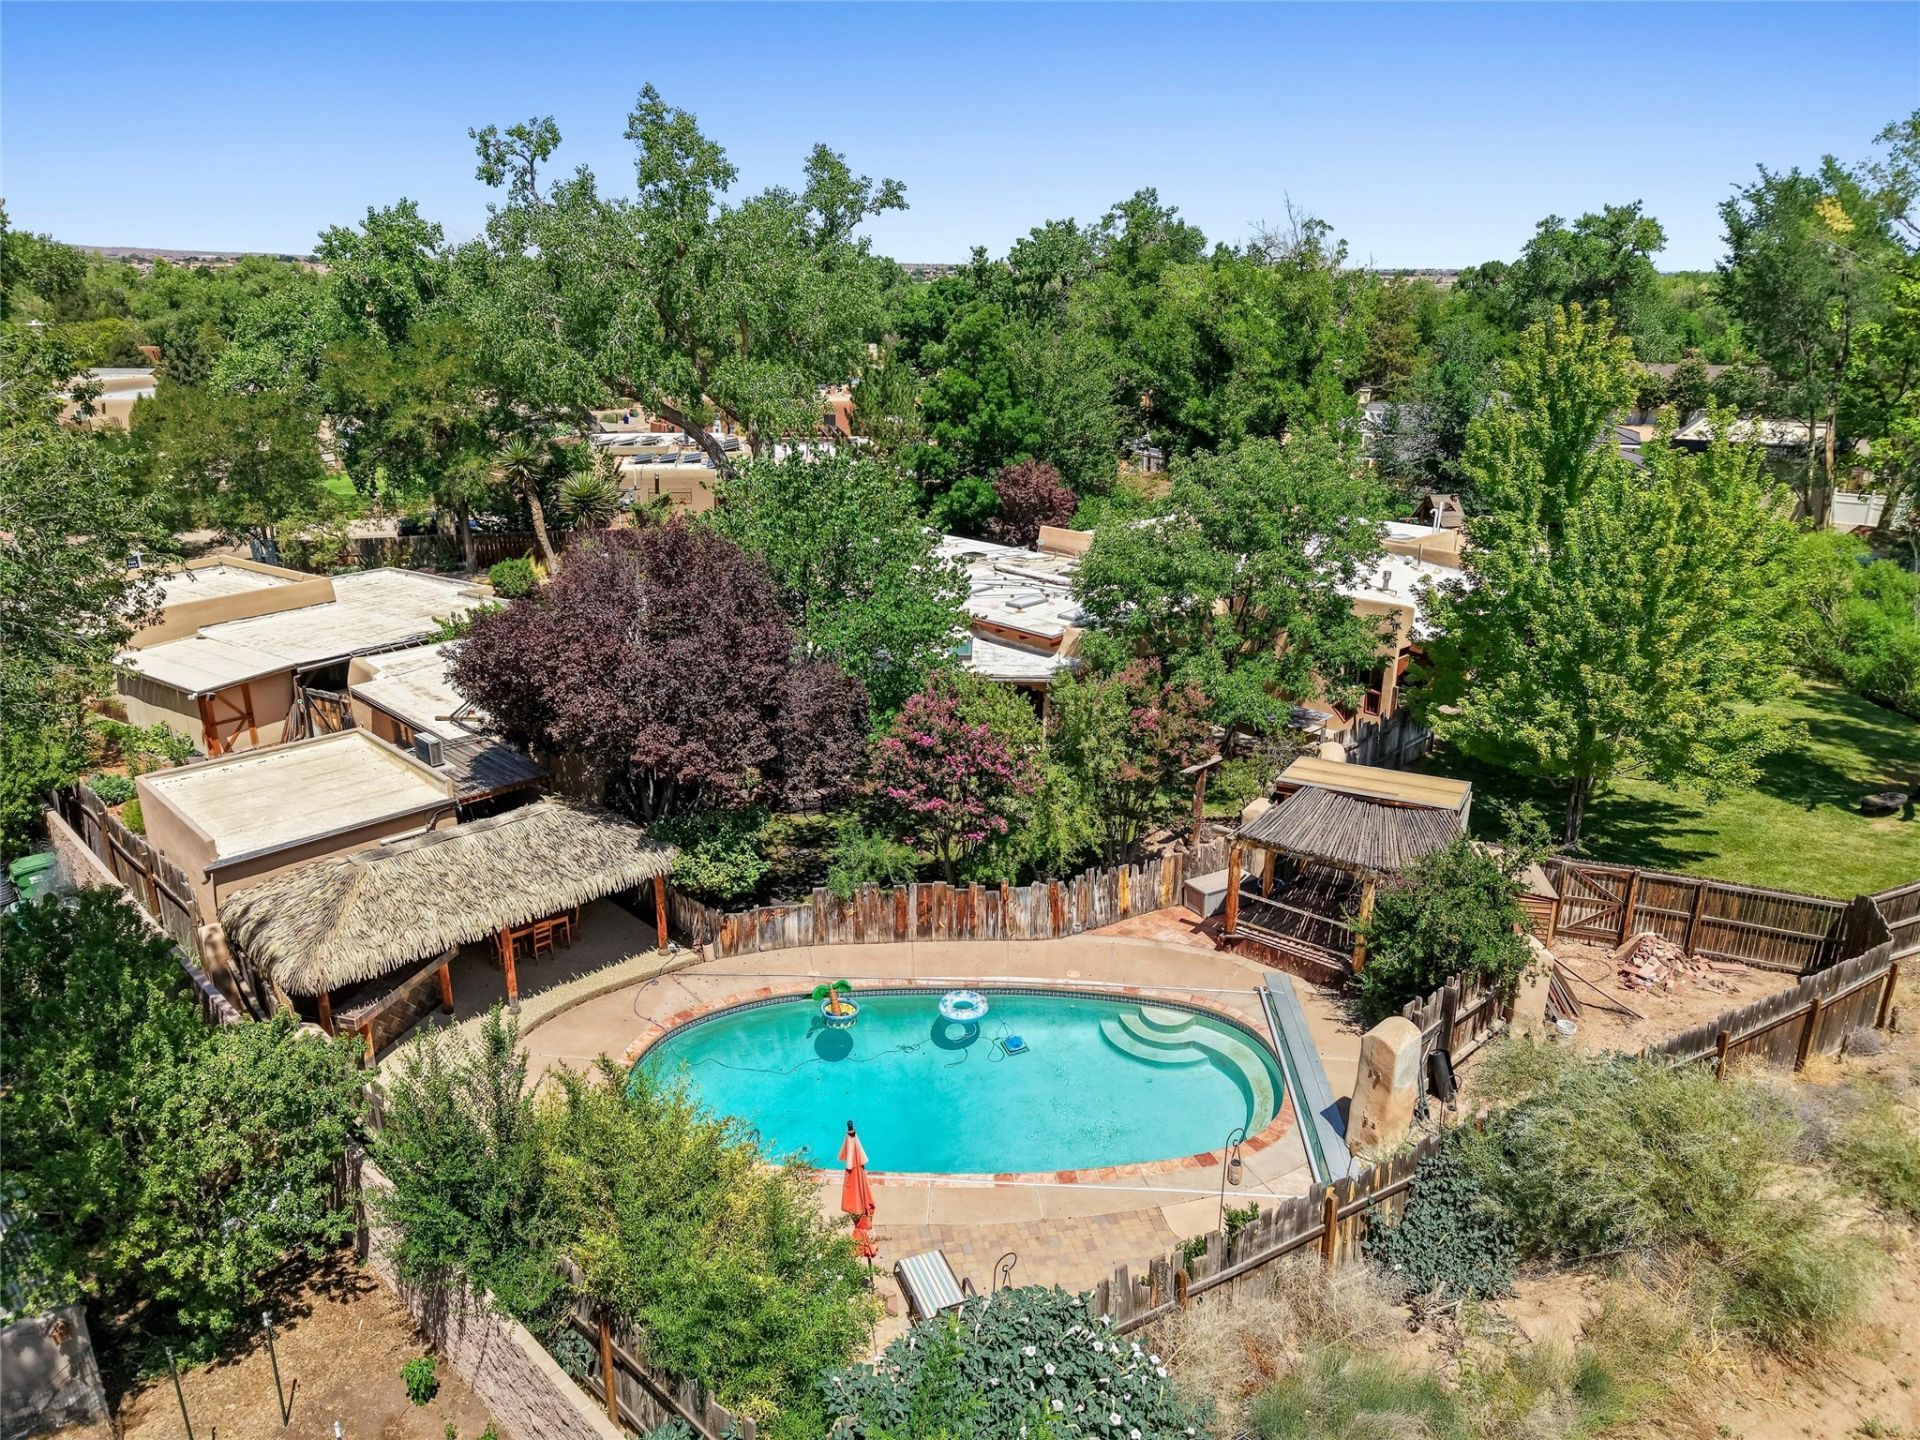
A secluded North Valley sanctuary on .87 lush acres in coveted Dietz Farm, this exceptional adobe home, originally designed by architect Nat Kaplan, blends timeless Southwestern architecture with modern comfort. Expanded and remodeled in 2002 and 2006, it features exposed wood beams, kiva fireplaces, warm wood ceilings and floors, and numerous skylights that fill the home with natural light. Multiple covered patios, a peaceful meditation courtyard with fountains, a detached spa-like room with Finnish Sauna, and a stunning swimming pool create a true private oasis. Enjoy direct neighborhood access to Bosque and acequia walking trails, with Flying Star Café just a short stroll away and convenient to I-40 access.
Property Features
Property Type: Residential - Single Family
Cooling: Central Air, Refrigerated
Fireplaces: 3
Garage: 2
Heating: Forced Air, Hot Water
Home Style: Pueblo
Lot Size: 0.84 Acres
Roof Type: Flat
Year Built: 1970
Amenities
No Interior Steps
Sauna
Feature Descriptions
Accessibility: Not ADA Compliant
Appliances: Dryer, Dishwasher, Disposal, Microwave, Oven, Range, Refrigerator, Water Softener, Trash Compactor, Washer
Days on Site: 8
Exterior: Adobe, Frame, Stucco
Fireplace: Wood Burning
Flooring: Brick, Stone, Wood
Parcel#: 101306106638920704
Parking: Carport, Detached, Garage
Parking Notes: Carport, Detached, Garage
Pool: Gunite, In Ground, Pool
Sauna: Yes
Sewer: Public Sewer
Utilities: Electricity Available
Water: Public, Private, Well
Room Sizes
Sauna: 14.5 X 15.5 Level - Main
Dining Room: 14 X 11.5 Level - Main
Office: 12 X 14 Level - Main
Bedroom 5: 12.5 X 14 Level - Main
Bedroom 4: 12 X 18.5 Level - Main
Bedroom 3: 11 X 11.5 Level - Main
Bedroom 2: 11 X 12.3 Level - Main
Primary Bedroom: 16 X 31 Level - Main
Kitchen: 15 X 14 Level - Main
Living Room: 21 X 24 Level - Main
Local Schools
High School: Unknown
Middle School: Unknown
Elementary School: Unknown
Listed By / Shown By
Listed By
Agency Name: Real Broker LLC
Agency Phone: (505) 448-8888
Shown By
Agent Name: Rachael Flance
Agent Phone: (505) 977-6569
Agency Title: Coldwell Banker Legacy

Estimate Your Payment
Estimated Payment
$ 3,763.26 per month $3,327.22 Principal & Interest $0.00 Property Tax (data not provided by mls) $436.04 Homeowner's InsuranceChange Payment Information


Privacy Policy / DMCA Notice / ADA Accessibility


This site is hosted, designed and copyright
© 1994 - 2026 by
Delta Media Group, Inc. -- Patent Pending --
4068 Dietz Farm Circle Nw | MLS# 202603373
This single family home located at 4068 Dietz Farm Circle Nw, Los Ranchos, NM 87107 is currently listed for sale with an asking price of $1,495,000. This property was built in 1970 and has 6 bedrooms and 2 full baths with 5436 sq. ft. Search Los Ranchos real estate on rflance.cblegacy.com today.