BEDS2
BATHS2 full
SQUARE FEET1,152
MLS#202603437
STATUSActive
PROPERTY TYPEResidential - Single Family
Property Description
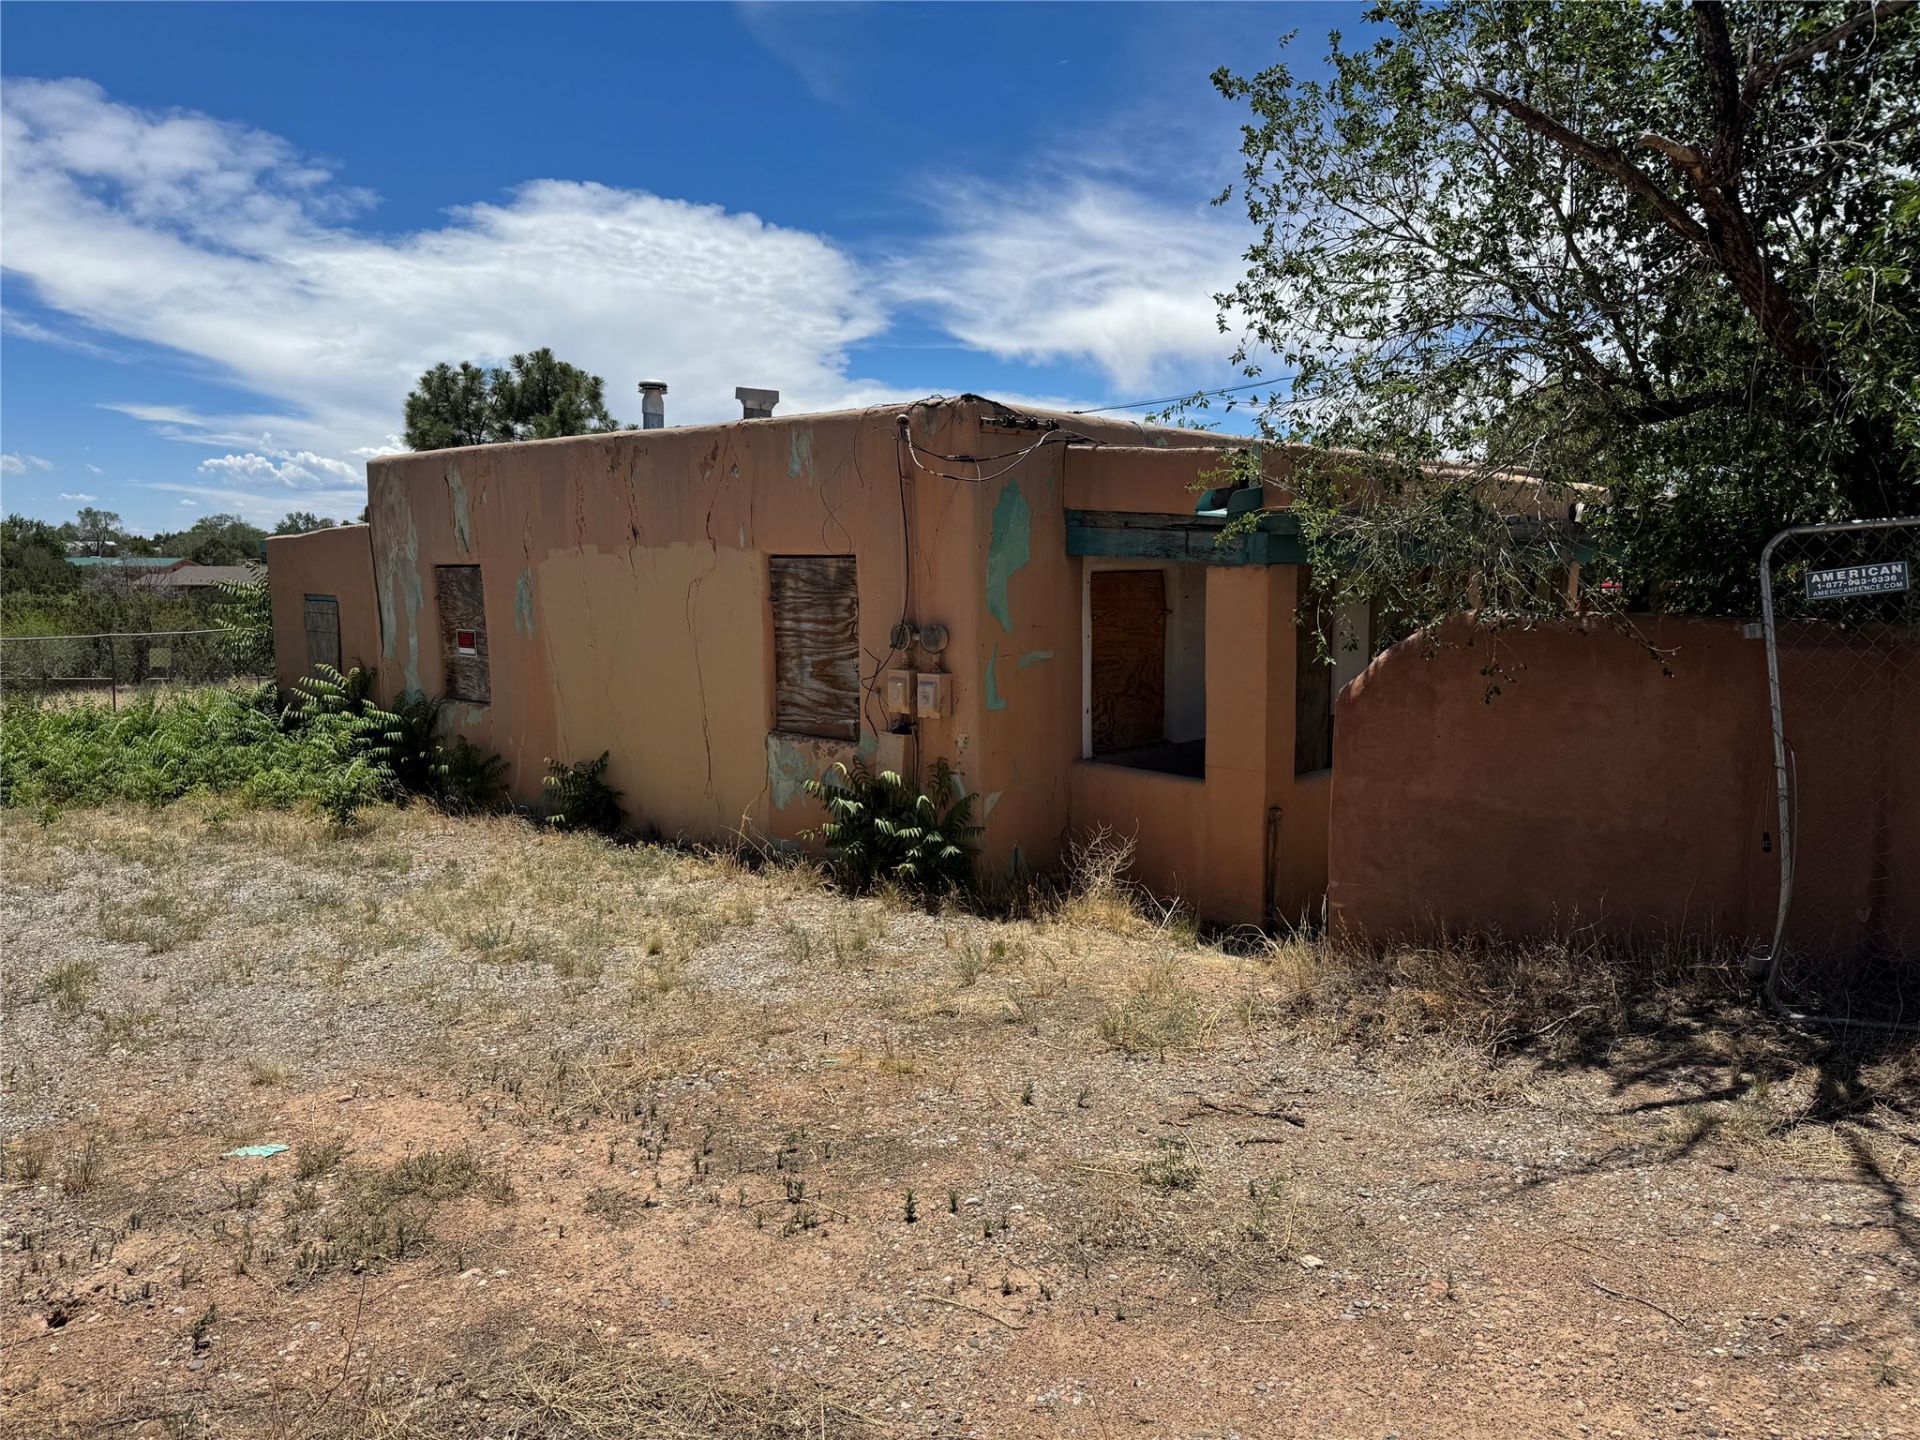
Location, Location, Location! Exceptional opportunity for an investor, owner-occupant, or small business owner. This historic adobe duplex offers outstanding potential as a fix-and-hold investment, owner-user property, or live/work space in one of Santa Fe's desirable commercial corridors. The building features approximately 1,152 square feet and is currently configured as a duplex, with one bedroom in each unit (both unit may be reconfigured to accommodate a second bedroom). While the property requires renovation, it is priced to sell and presents an excellent opportunity to add value. Bring your contractor and your vision. Originally constructed as a duplex. The C-1 zoning offers excellent flexibility and generally permits residential or light commercial uses, making it ideal for a variety of possibilities. Buyers should verify all permitted uses with the City of Santa Fe. Whether you're looking to renovate and hold as an income-producing property, convert it to small office or retail, establish a small business, or create a live/work environment, this property is ready for its next chapter. Opportunities like this at this price are becoming increasingly difficult to find. Listing Agent is the Owner/Broker. 3908 Rodeo is also available
Property Features
Property Type: Residential - Single Family
Cooling: None
Heating: Other, See Remarks
Home Style: Spanish
Lot Size: 0.15 Acres
Roof Type: Flat
Taxes: $1,348
Year Built: 1940
Amenities
Interior Steps
Feature Descriptions
Accessibility: Not ADA Compliant
Days on Site: 4
Exterior: Block, Stucco
Flooring: Carpet, Wood
Lot Dimensions: 50x150
Parcel#: 910011635
Parking: None
Parking Notes: None
Sewer: Public Sewer
Water: Shared Well
Room Sizes
Bathroom 2: 10 X 15 Level - Main
Bathroom 1: 10 X 15 Level - Main
Local Schools
High School: Santa Fe
Middle School: Milagro
Elementary School: Pinon
Listed By / Shown By
Listed By
Agency Name: Vista Real Estate Solutions
Agency Phone: (505) 220-9422
Shown By
Agent Name: Rachael Flance
Agent Phone: (505) 977-6569
Agency Title: Coldwell Banker Legacy

Estimate Your Payment
Estimated Payment
$ 678.71 per month $500.75 Principal & Interest $112.33 Property Tax $65.63 Homeowner's InsuranceChange Payment Information


Privacy Policy / DMCA Notice / ADA Accessibility


This site is hosted, designed and copyright
© 1994 - 2026 by
Delta Media Group, Inc. -- Patent Pending --
3910 Rodeo Road | MLS# 202603437
This single family home located at 3910 Rodeo Road , Santa Fe, NM 87507 is currently listed for sale with an asking price of $225,000. This property was built in 1940 and has 2 bedrooms and 2 full baths with 1152 sq. ft. Search Santa Fe real estate on rflance.cblegacy.com today.