BEDS3
BATHS2 full
SQUARE FEET2,113
MLS#1105247
STATUSActive
PROPERTY TYPEResidential - Single Family
SUBDIVISIONEl Solindo
Property Description
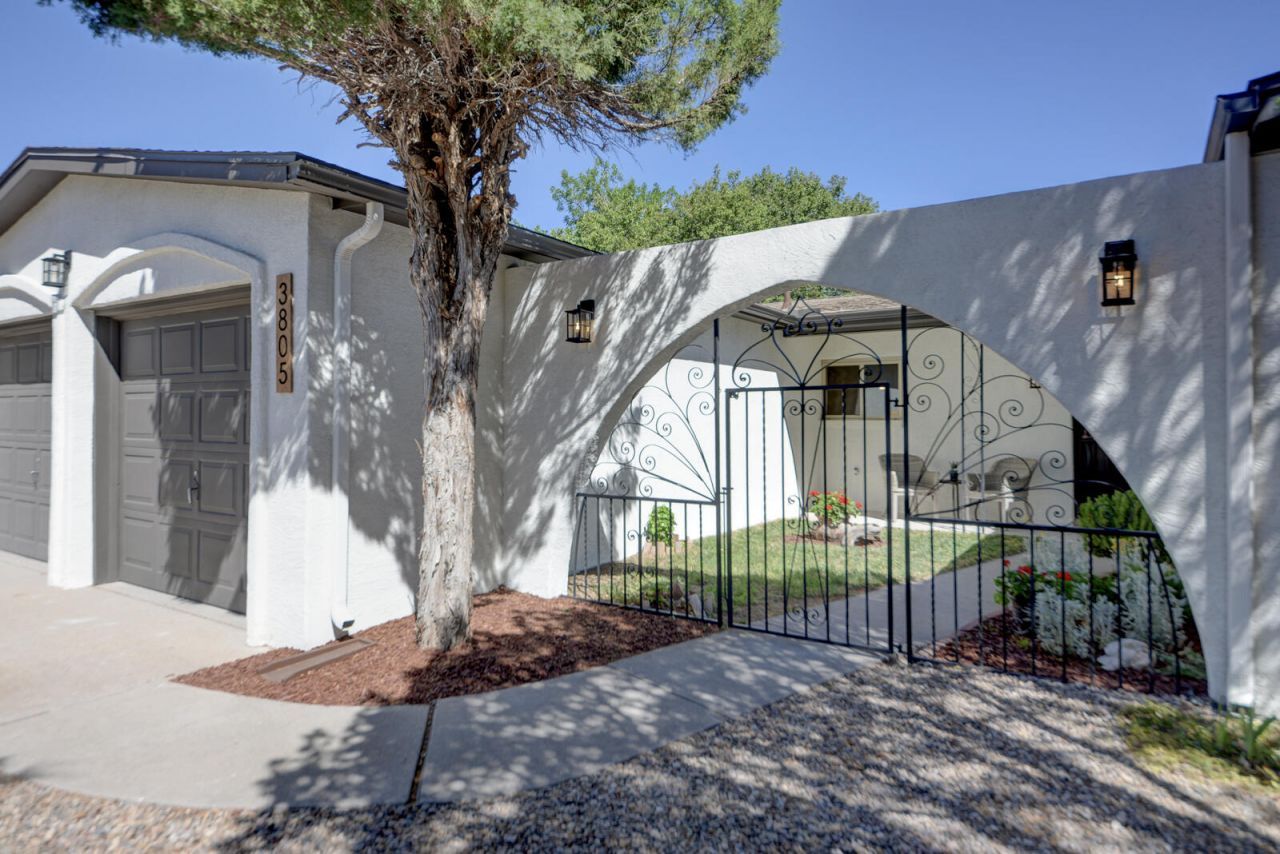
OPEN SUN 2 to 4! Fully renovated, single-level Eldorado Heights home offering 2,113 square feet, three bedrooms plus a dedicated office/flex space, two living areas and refrigerated air. The open kitchen features a large granite island, marble backspash and counter-depth refrigerator while the raised-hearth fireplace and built-ins anchor the spacious great room. Major improvements include a new roof, stucco, kitchen, baths and flooring. Located on a quiet cul de sac near Eldorado High School, Hoover Middle School, parks and the community center. Private courtyard, covered outdoor living area and two-car garage complete this turnkey home.
Property Features
Property Type: Residential - Single Family
Cooling: Refrigerated
Fireplaces: 1
Garage: 2 car attached
Heating: Central, Natural Gas
Home Style: Ranch
Lot Size: 0.16 Acres
Roof Type: Shingle
Stories: 1.0
Taxes: $2,655
Year Built: 1972
Amenities
Bookcases
Breakfast Area
Ceiling Fan(s)
Entrance Foyer
Great Room
Home Office
Kitchen Island
Living/Dining Room
Multiple Living Areas
Main Level Primary
Walk-In Closet(s)
Courtyard
Private Yard
Feature Descriptions
Appliances: Dryer, Microwave, Refrigerator, Self Cleaning Oven, Washer
Days on Site: 60
Exterior: Frame, Stucco
Fencing: Wall
Fireplace: Glass Doors, Wood Burning
Flooring: Vinyl
Laundry: Gas Dryer Hookup
Lot: Cul-De-Sac, Lawn, Planned Unit Development, Xeriscape
Parcel#: 102206027935910320
Parking: Attached, Door-Multi, Garage, Two Car Garage, Garage Door Opener, Storage
Parking Notes: Attached, Door-Multi, Garage, Two Car Garage, Garage D
Sewer: Public Sewer
Utilities: Electricity Connected, Natural Gas Connected, Sewer Connected
Water: Public
Window: Double Pane Windows, Insulated Windows
Local Schools
High School: Eldorado
Middle School: Hoover
Elementary School: John Baker
Listed By / Shown By
Listed By
Agency Name: Berkshire Hathaway NM Prop
Agency Phone: (505) 798-6300
Shown By
Agent Name: Rachael Flance
Agent Phone: (505) 977-6569
Agency Title: Coldwell Banker Legacy

Estimate Your Payment
Estimated Payment
$ 1,542.55 per month $1,168.20 Principal & Interest $221.25 Property Tax $153.10 Homeowner's InsuranceChange Payment Information


Privacy Policy / DMCA Notice / ADA Accessibility


This site is hosted, designed and copyright
© 1994 - 2026 by
Delta Media Group, Inc. -- Patent Pending --
3805 Valerie Place Ne | MLS# 1105247
This single family home located at 3805 Valerie Place Ne, Albuquerque, NM 87111 is currently listed for sale with an asking price of $524,900. This property was built in 1972 and has 3 bedrooms and 2 full baths with 2113 sq. ft. Valerie Place Ne is located in the El Solindo subdivision. Search El Solindo real estate on rflance.cblegacy.com today.