BEDS3
BATHS2 full 1 partial
SQUARE FEET2,062
MLS#1108660
STATUSActive
PROPERTY TYPEResidential - Single Family
SUBDIVISIONAnaya S Duranes Add
Property Description
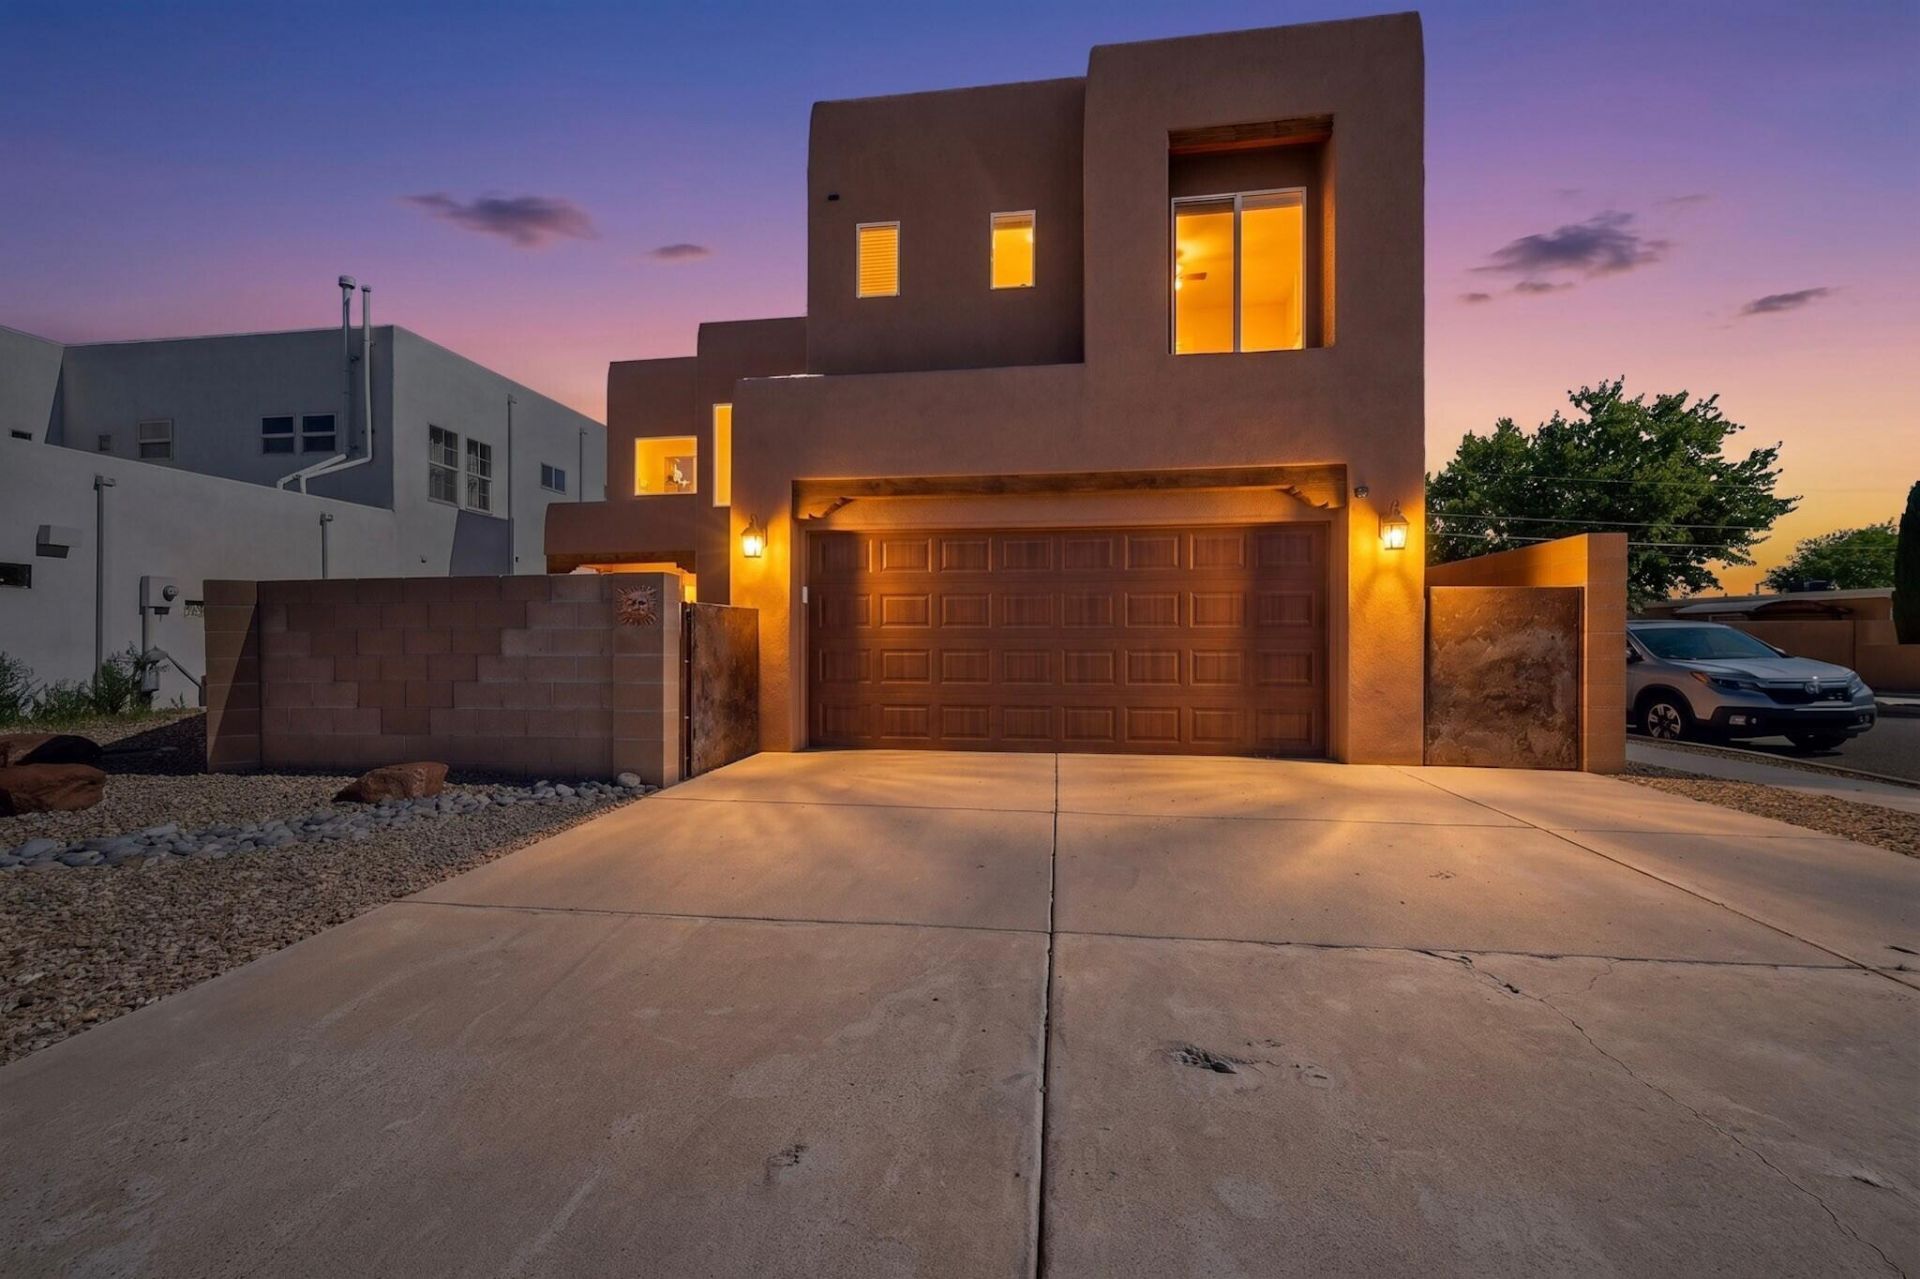
Absolutely gorgeous custom home tucked away on a quiet cul de sac off Rio Grande Blvd. Enjoy nearby walking trails to the Bosque as well as Acequia trails. Beautifully open floor plan with custom tile floor, recently replaced kitchen appliances as well as new washer and dryer. Incredible custom windows which let in tons of light! Custom window coverings as well. Luxurious primary bedroom and bath as well as private balcony - great place for morning coffee! Or, enjoy a soothing soak in the hot tub after a long day at work. Conveniently located near downtown, this well cared for custom home is perfect!
Property Features
Property Type: Residential - Single Family
Cooling: Refrigerated
Garage: 2 car attached
Heating: Combination
Lot Size: 0.09 Acres
Roof Type: Flat
Stories: 2.0
Taxes: $5,340
Year Built: 2006
Amenities
Entrance Foyer
Garden Tub/Roman Tub
High Ceilings
Country Kitchen
Pantry
Walk-In Closet(s)
Balcony
Courtyard
Hot Tub/Spa
Privacy Wall
Feature Descriptions
Accessibility: None
Appliances: Dryer, Dishwasher, Free-Standing Electric Range, Disposal, Microwave, Refrigerator, Washer
Days on Site: 3
Exterior: Frame, Stucco
Fencing: Full
Flooring: Laminate, Tile
Hot Tub: Yes
Laundry: Washer Hookup, Electric Dryer Hookup, Gas Dryer Hookup
Lot: Cul-De-Sac, Xeriscape
Parcel#: 101305902026632710
Parking: Attached, Finished Garage, Garage, Garage Door Opener
Parking Notes: Attached, Finished Garage, Garage, Garage Door Opener
Patio/Porch: Balcony, Open, Patio
Sewer: Public Sewer
Spa: Yes
Utilities: Electricity Connected, Natural Gas Connected, Sewer Connected, Water Connected
Water: Public
Window: Double Pane Windows, Insulated Windows, Vinyl
Local Schools
High School: Valley
Middle School: Garfield
Elementary School: Duranes (y)
Listed By / Shown By
Listed By
Agency Name: Realty One of New Mexico
Agency Phone: (505) 883-9400
Shown By
Agent Name: Rachael Flance
Agent Phone: (505) 977-6569
Agency Title: Coldwell Banker Legacy

Estimate Your Payment
Estimated Payment
$ 1,602.93 per month $1,023.76 Principal & Interest $445.00 Property Tax $134.17 Homeowner's InsuranceChange Payment Information


Privacy Policy / DMCA Notice / ADA Accessibility


This site is hosted, designed and copyright
© 1994 - 2026 by
Delta Media Group, Inc. -- Patent Pending --
2104 San Venito Road Nw | MLS# 1108660
This single family home located at 2104 San Venito Road Nw, Albuquerque, NM 87104 is currently listed for sale with an asking price of $460,000. This property was built in 2006 and has 3 bedrooms and 2 full and 1 partial baths with 2062 sq. ft. San Venito Road Nw is located in the Anaya S Duranes Add subdivision. Search Anaya S Duranes Add real estate on rflance.cblegacy.com today.